Floor plans & layouts
Five layouts, 628 to 1,256 sq ft, two to four bedrooms — every one with a sea view*. High-resolution plans from the developer's sales kit; tap any plan to zoom.
Azurite Residence floor plans by unit type
 Tap to zoom
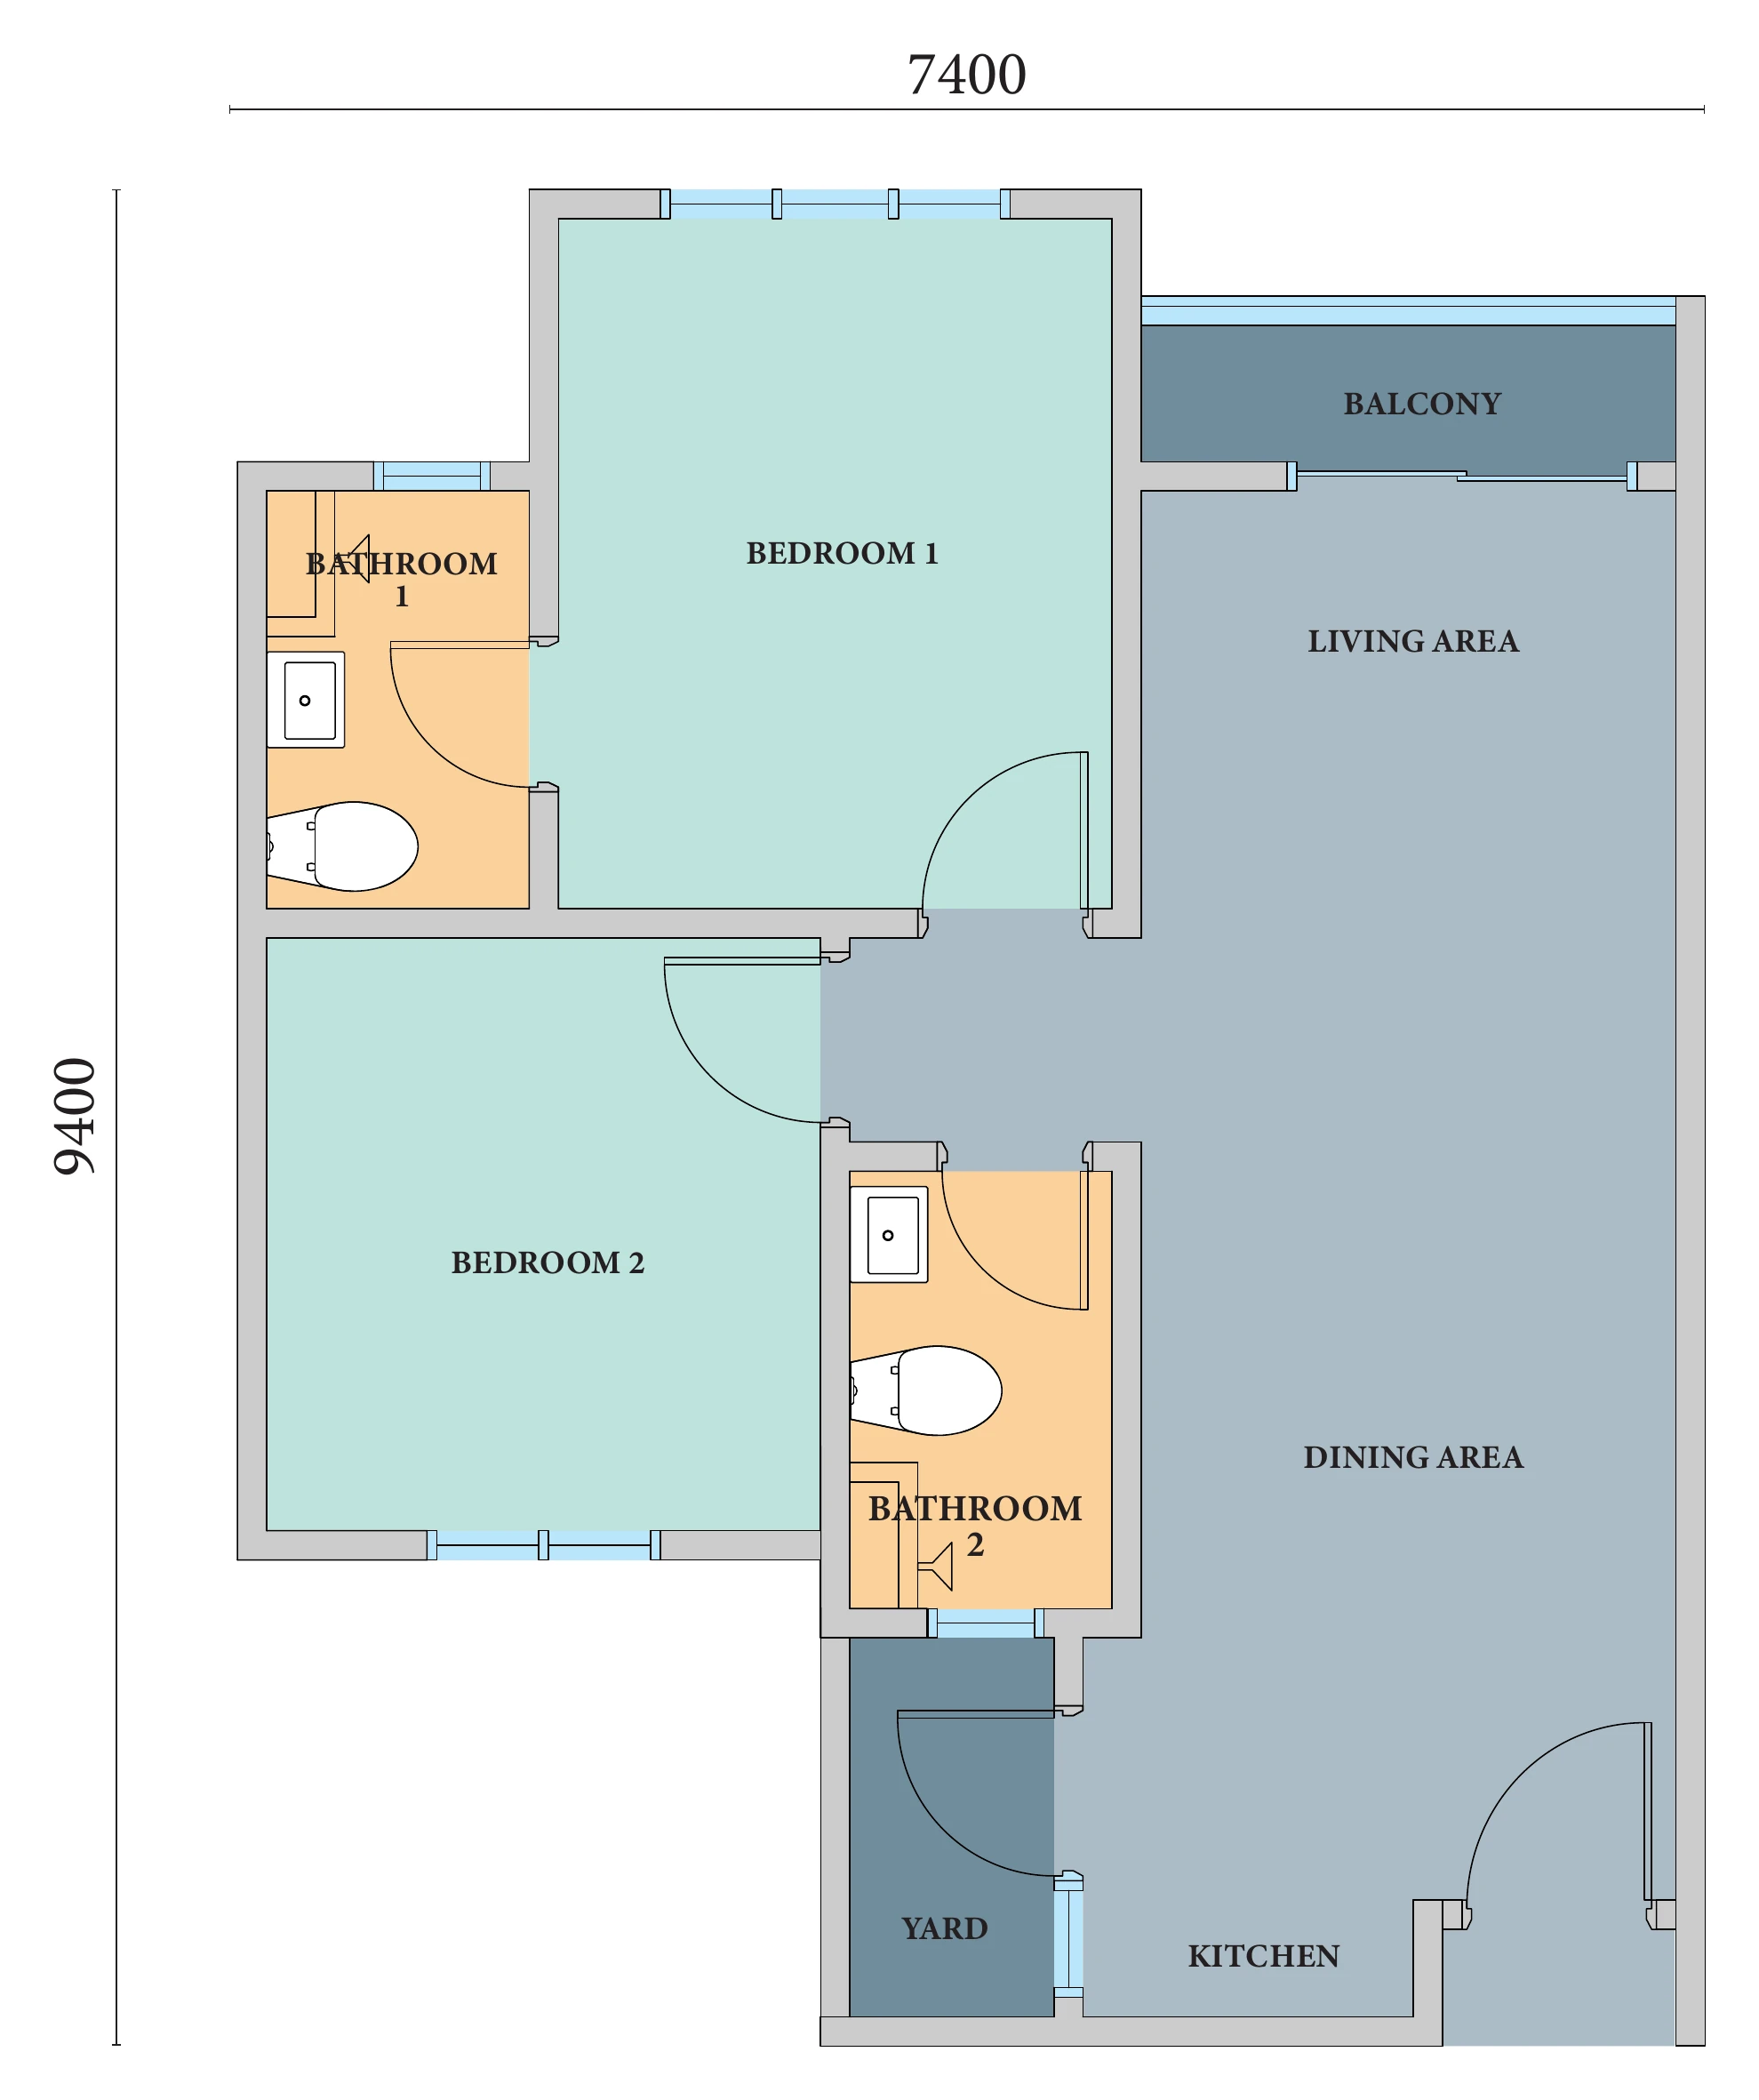
Azurite Type A · Balcony · Yard
The most popular layout — a smart 2-bedroom home with two full bathrooms, a balcony off the living room and a separate yard for laundry. Easy to live in, easy to rent out.
- First home for young couples
- Holiday home for small families
- Homestay / short-stay investment
 Tap to zoom
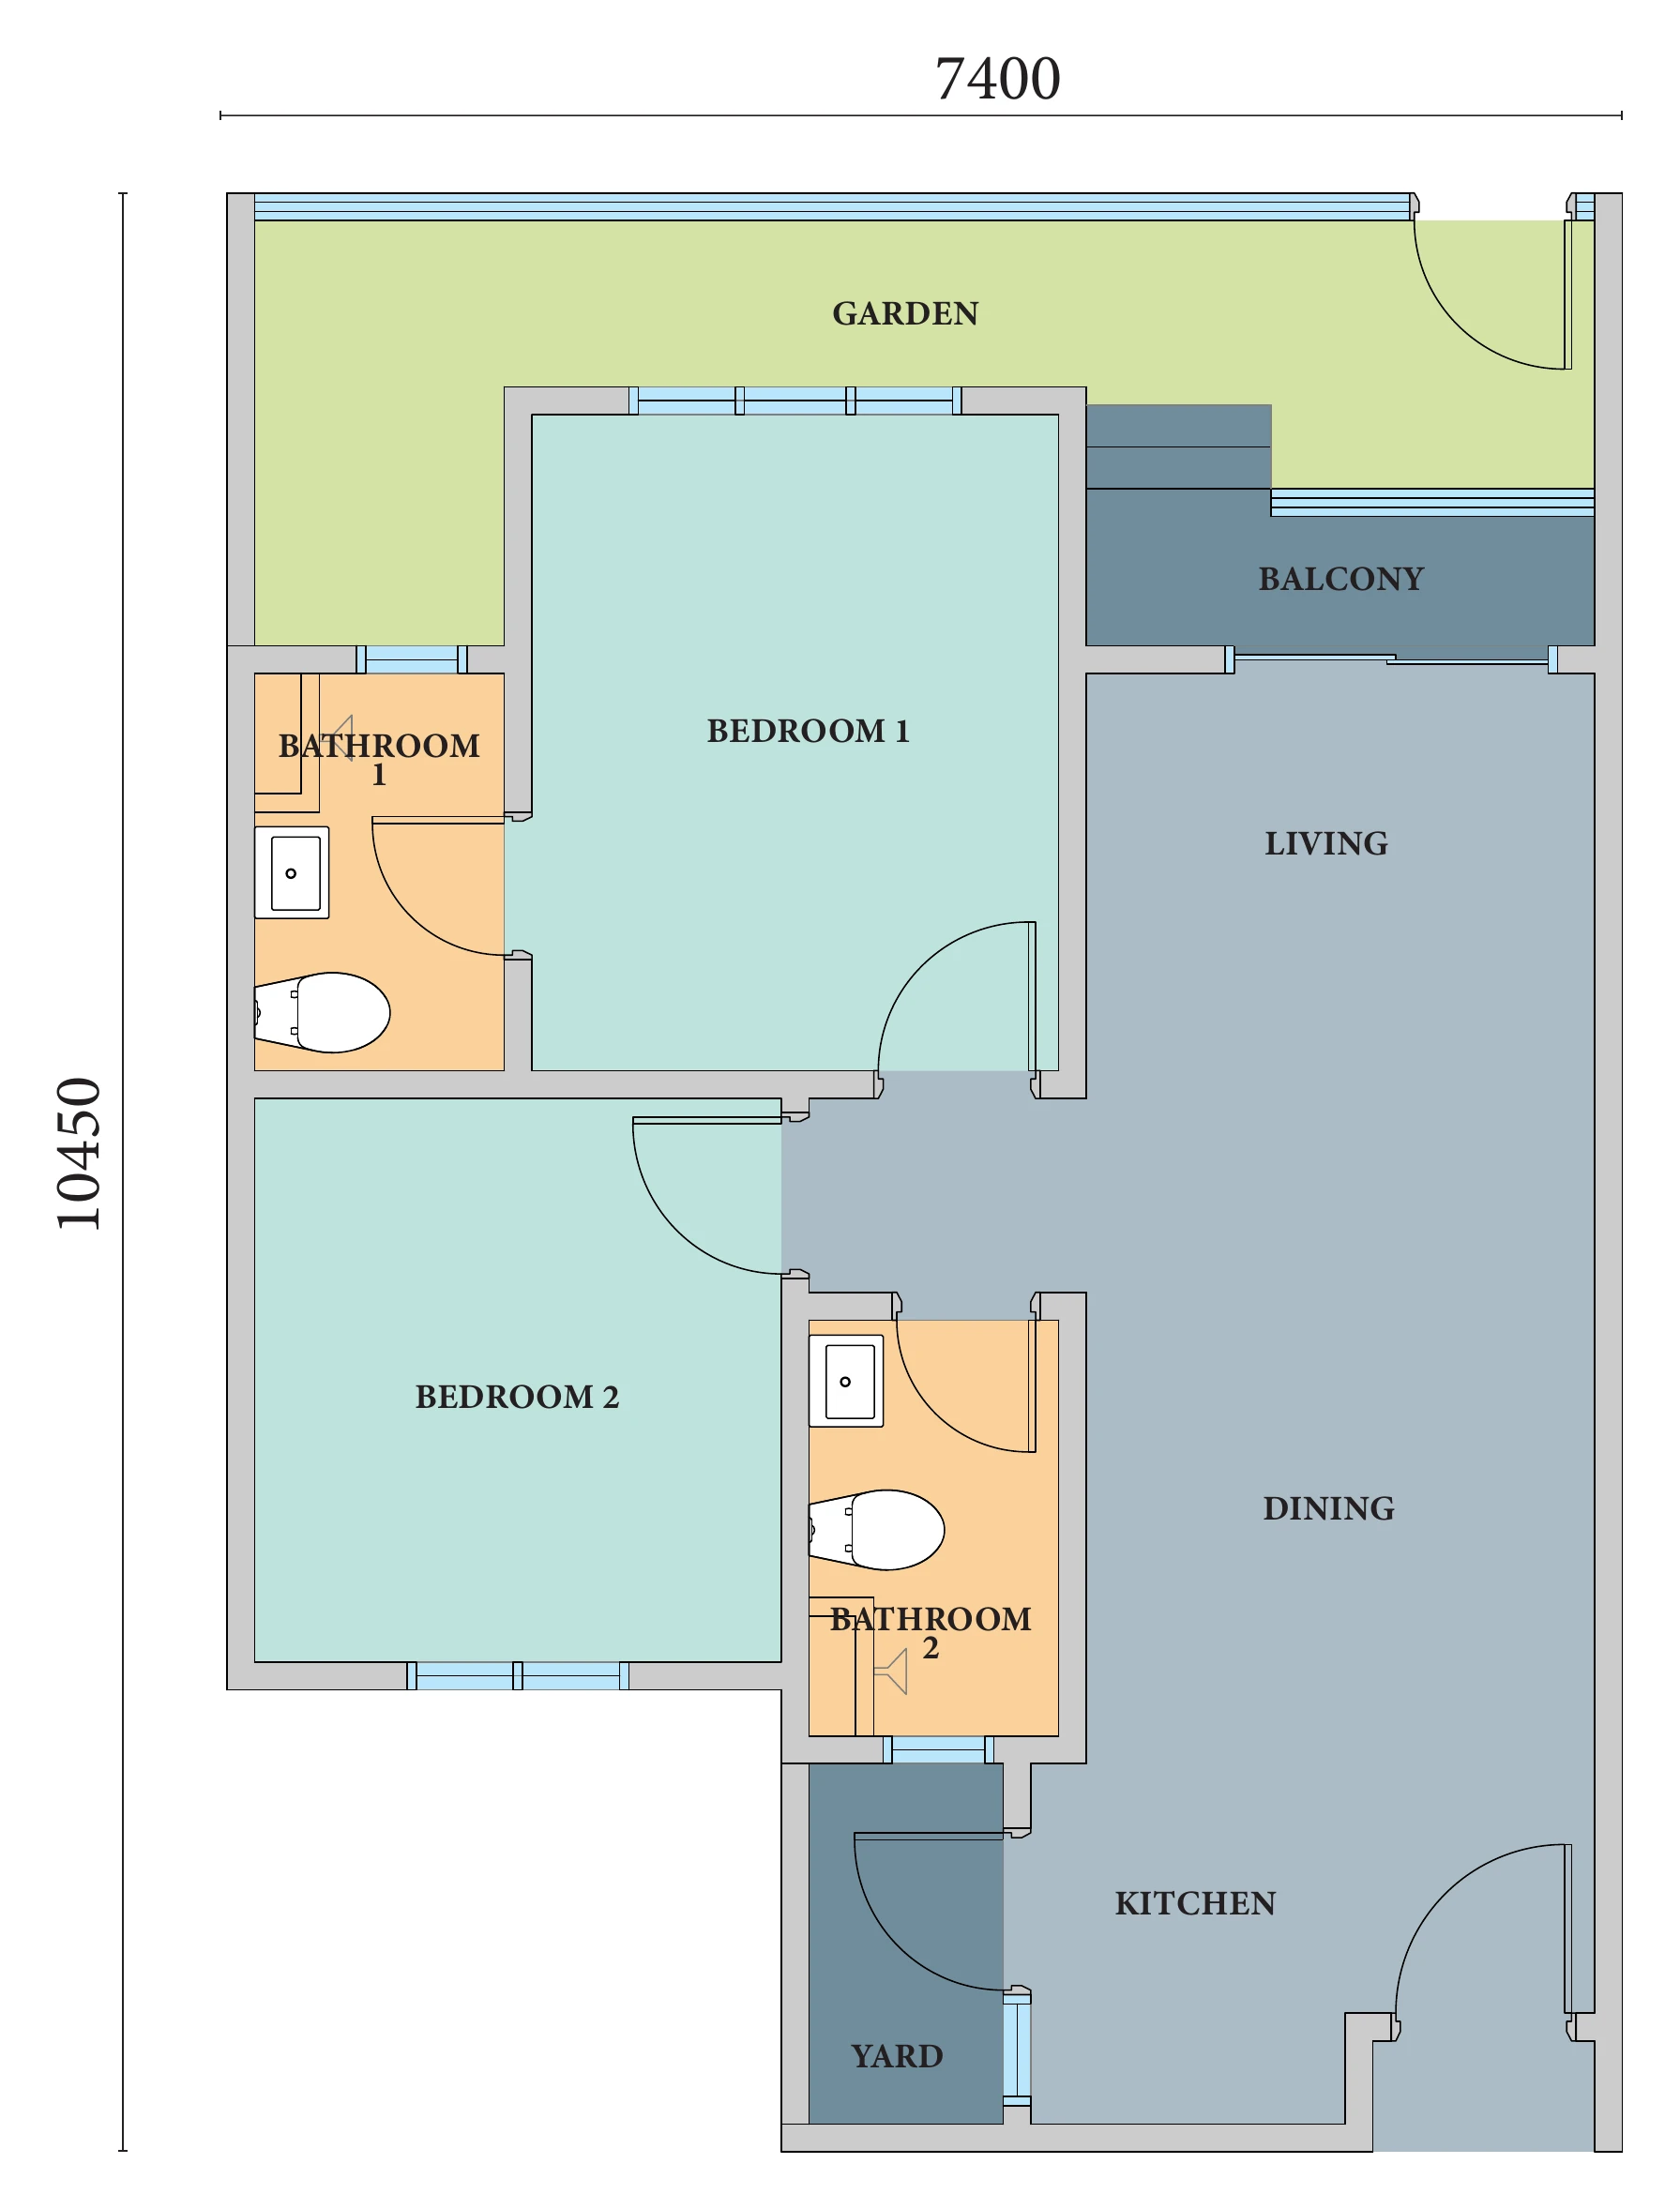
Azurite Type A1 · Private garden · Balcony
A 2-bedroom garden unit: the Type A layout plus a private garden terrace that wraps the front of the home. Ideal if you want outdoor space by the sea.
- Buyers who want a private garden
- Retirees & weekend homes
 Tap to zoom
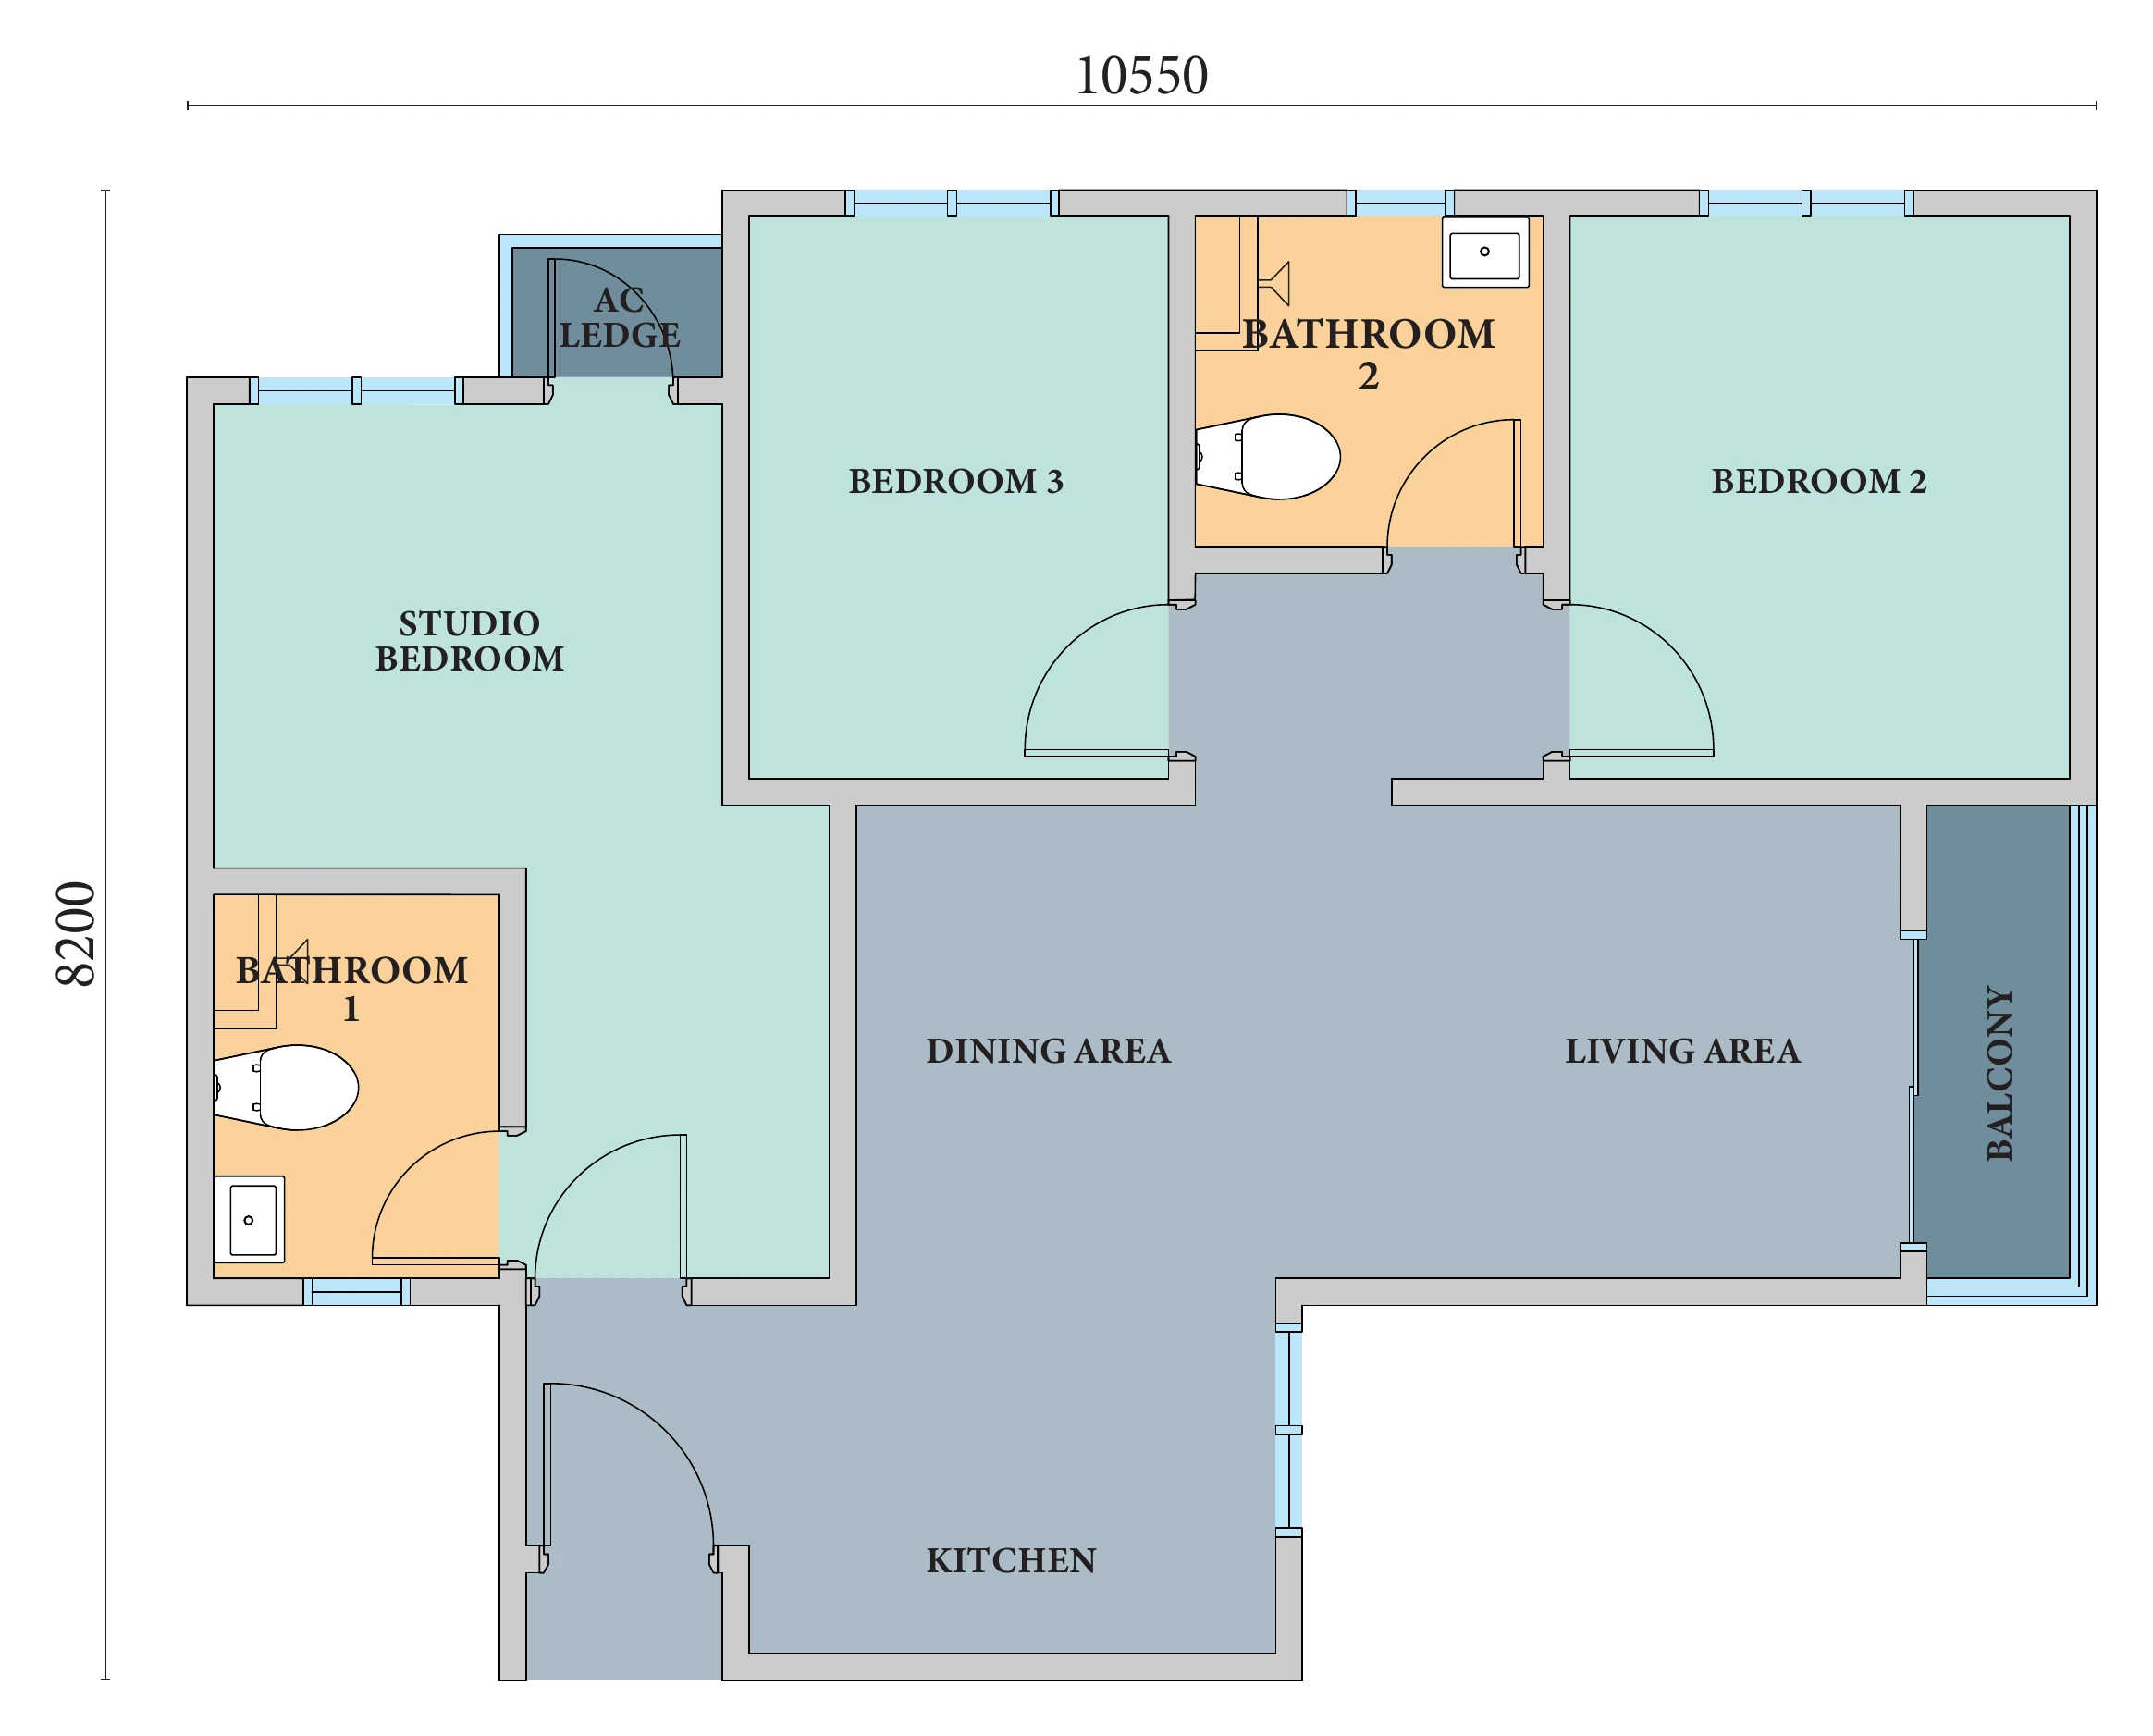
Azurite Type B · Corner unit · Studio bedroom
A 3-bedroom corner home with a flexible studio bedroom that can be a guest room, home office or rentable suite. Living and dining open onto a balcony.
- Growing families
- Multi-generational stays
- Higher-capacity homestay
 Tap to zoom
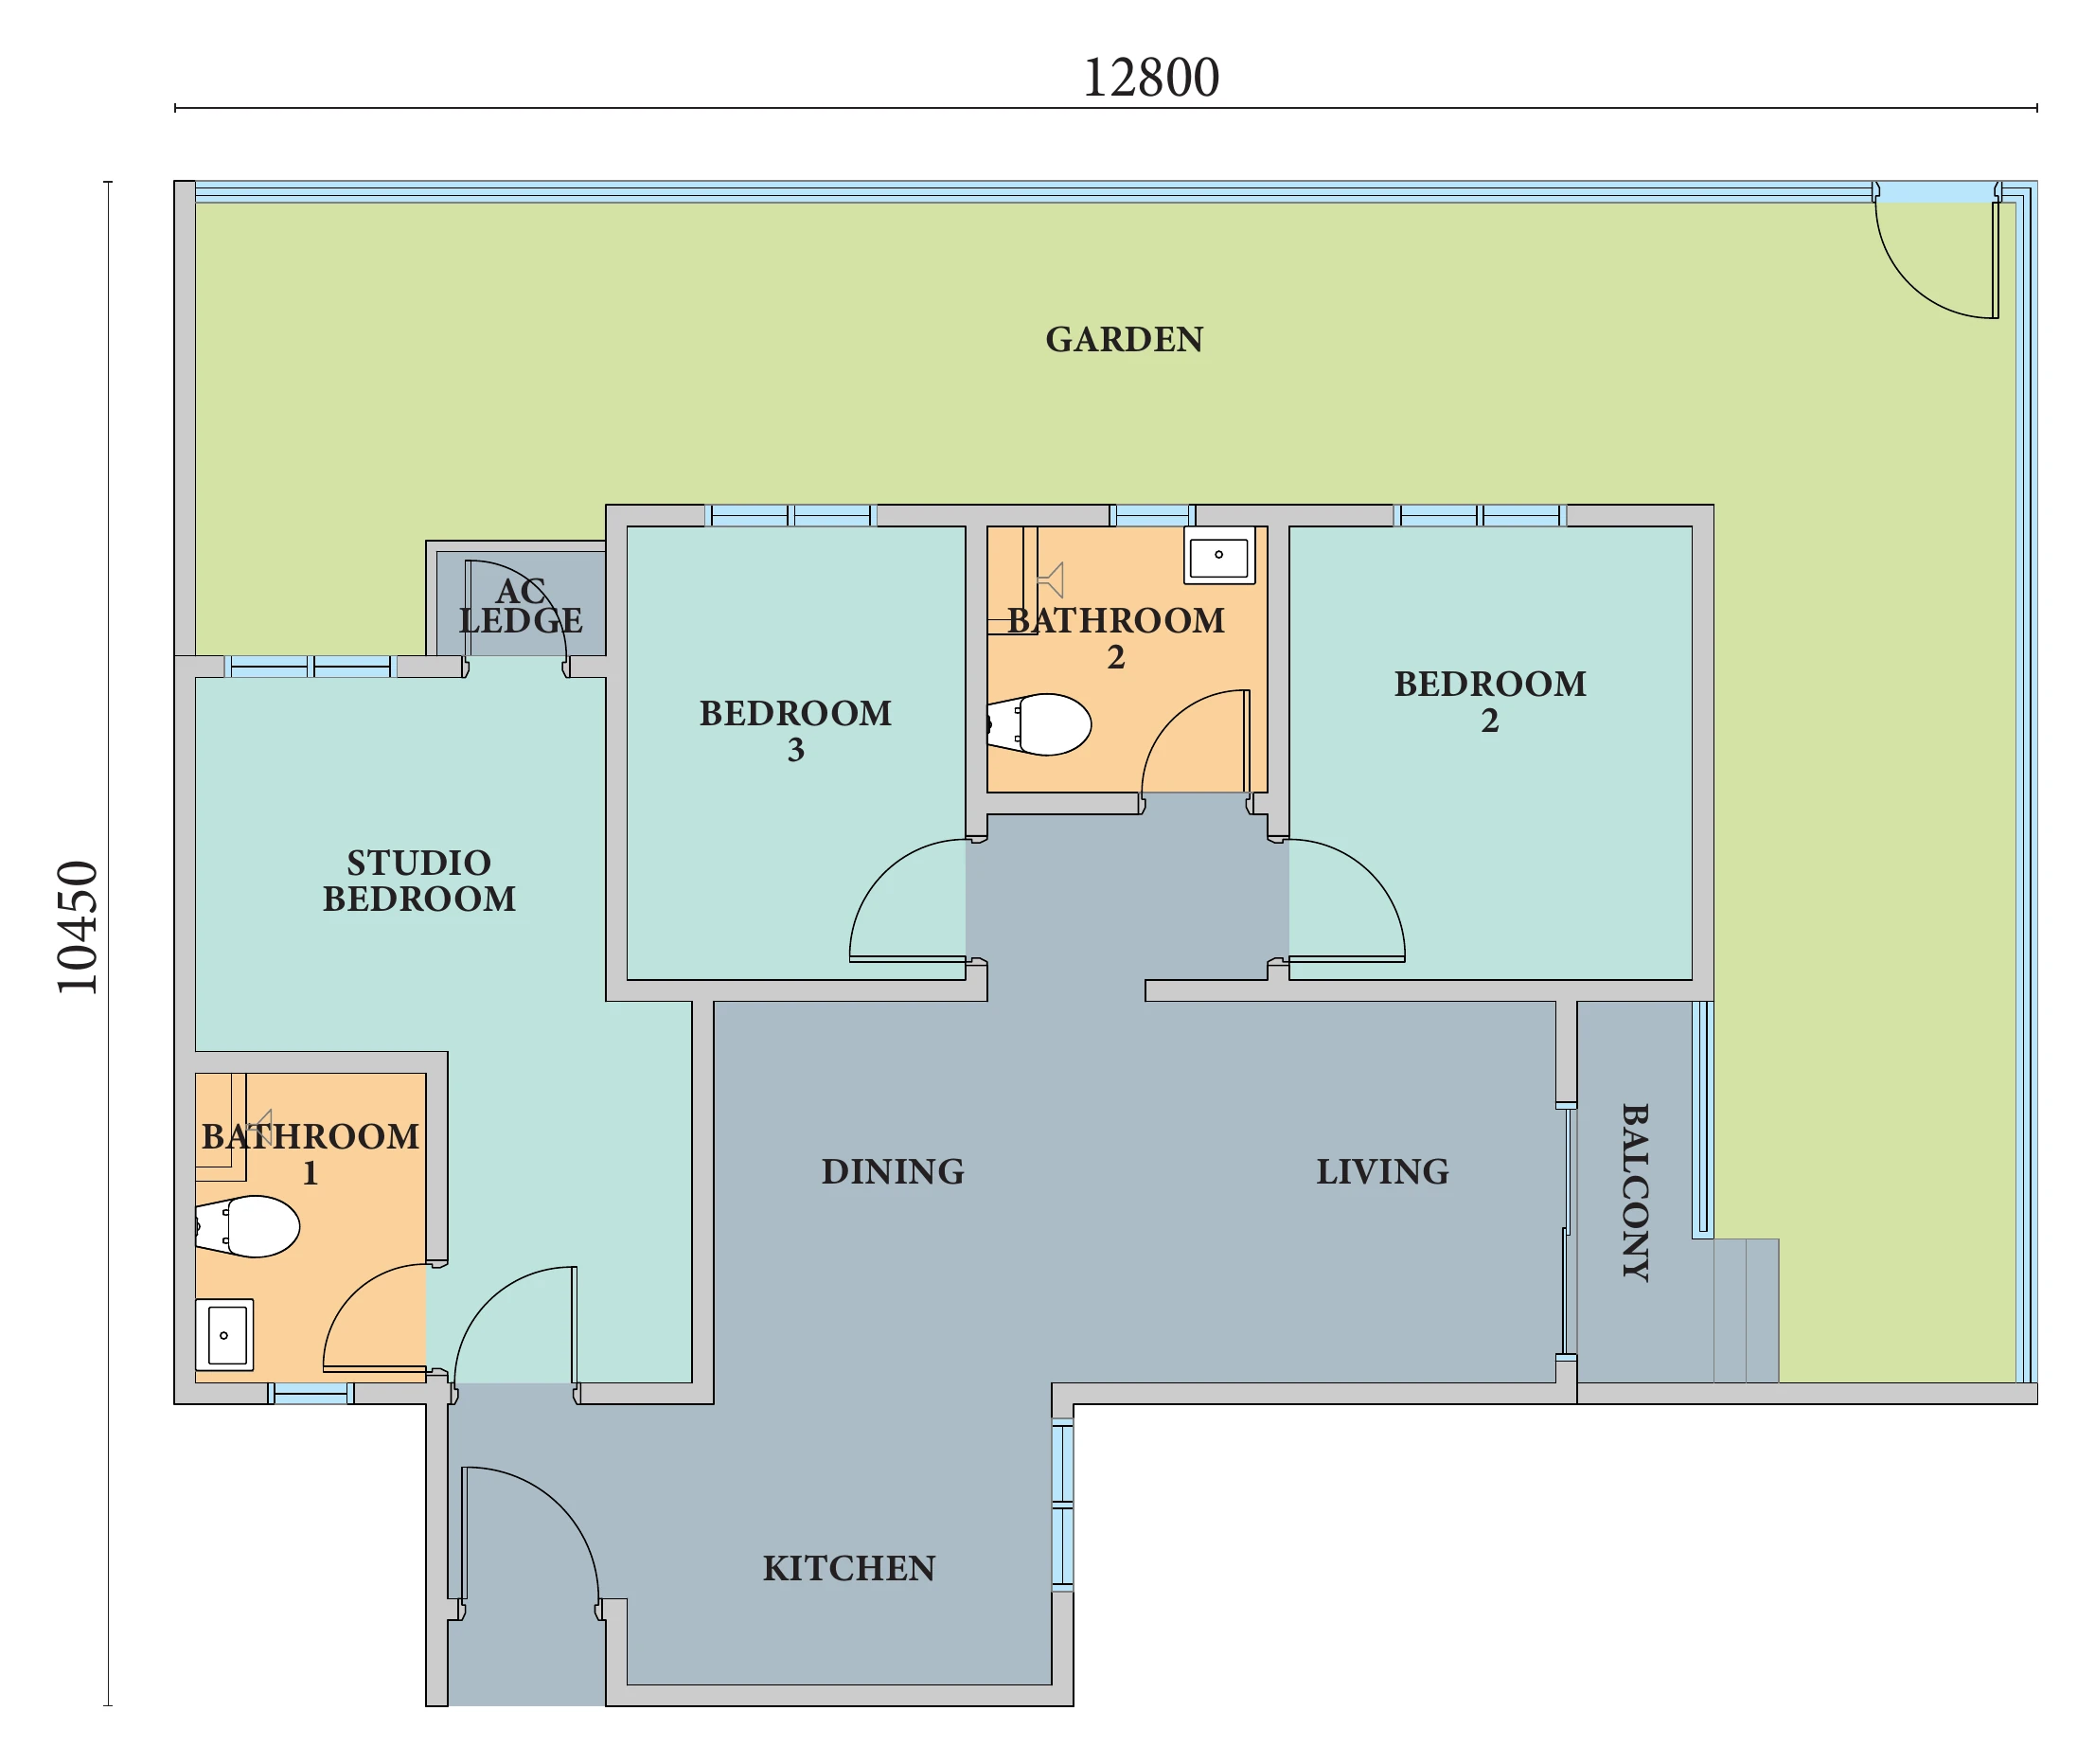
Azurite Type B1 · Corner · Large private garden
A 3-bedroom corner garden unit with one of the largest private gardens in the project — 1,249 sq ft of indoor-outdoor living.
- Buyers who want landed-style outdoor space
- Entertaining & family gatherings
 Tap to zoom
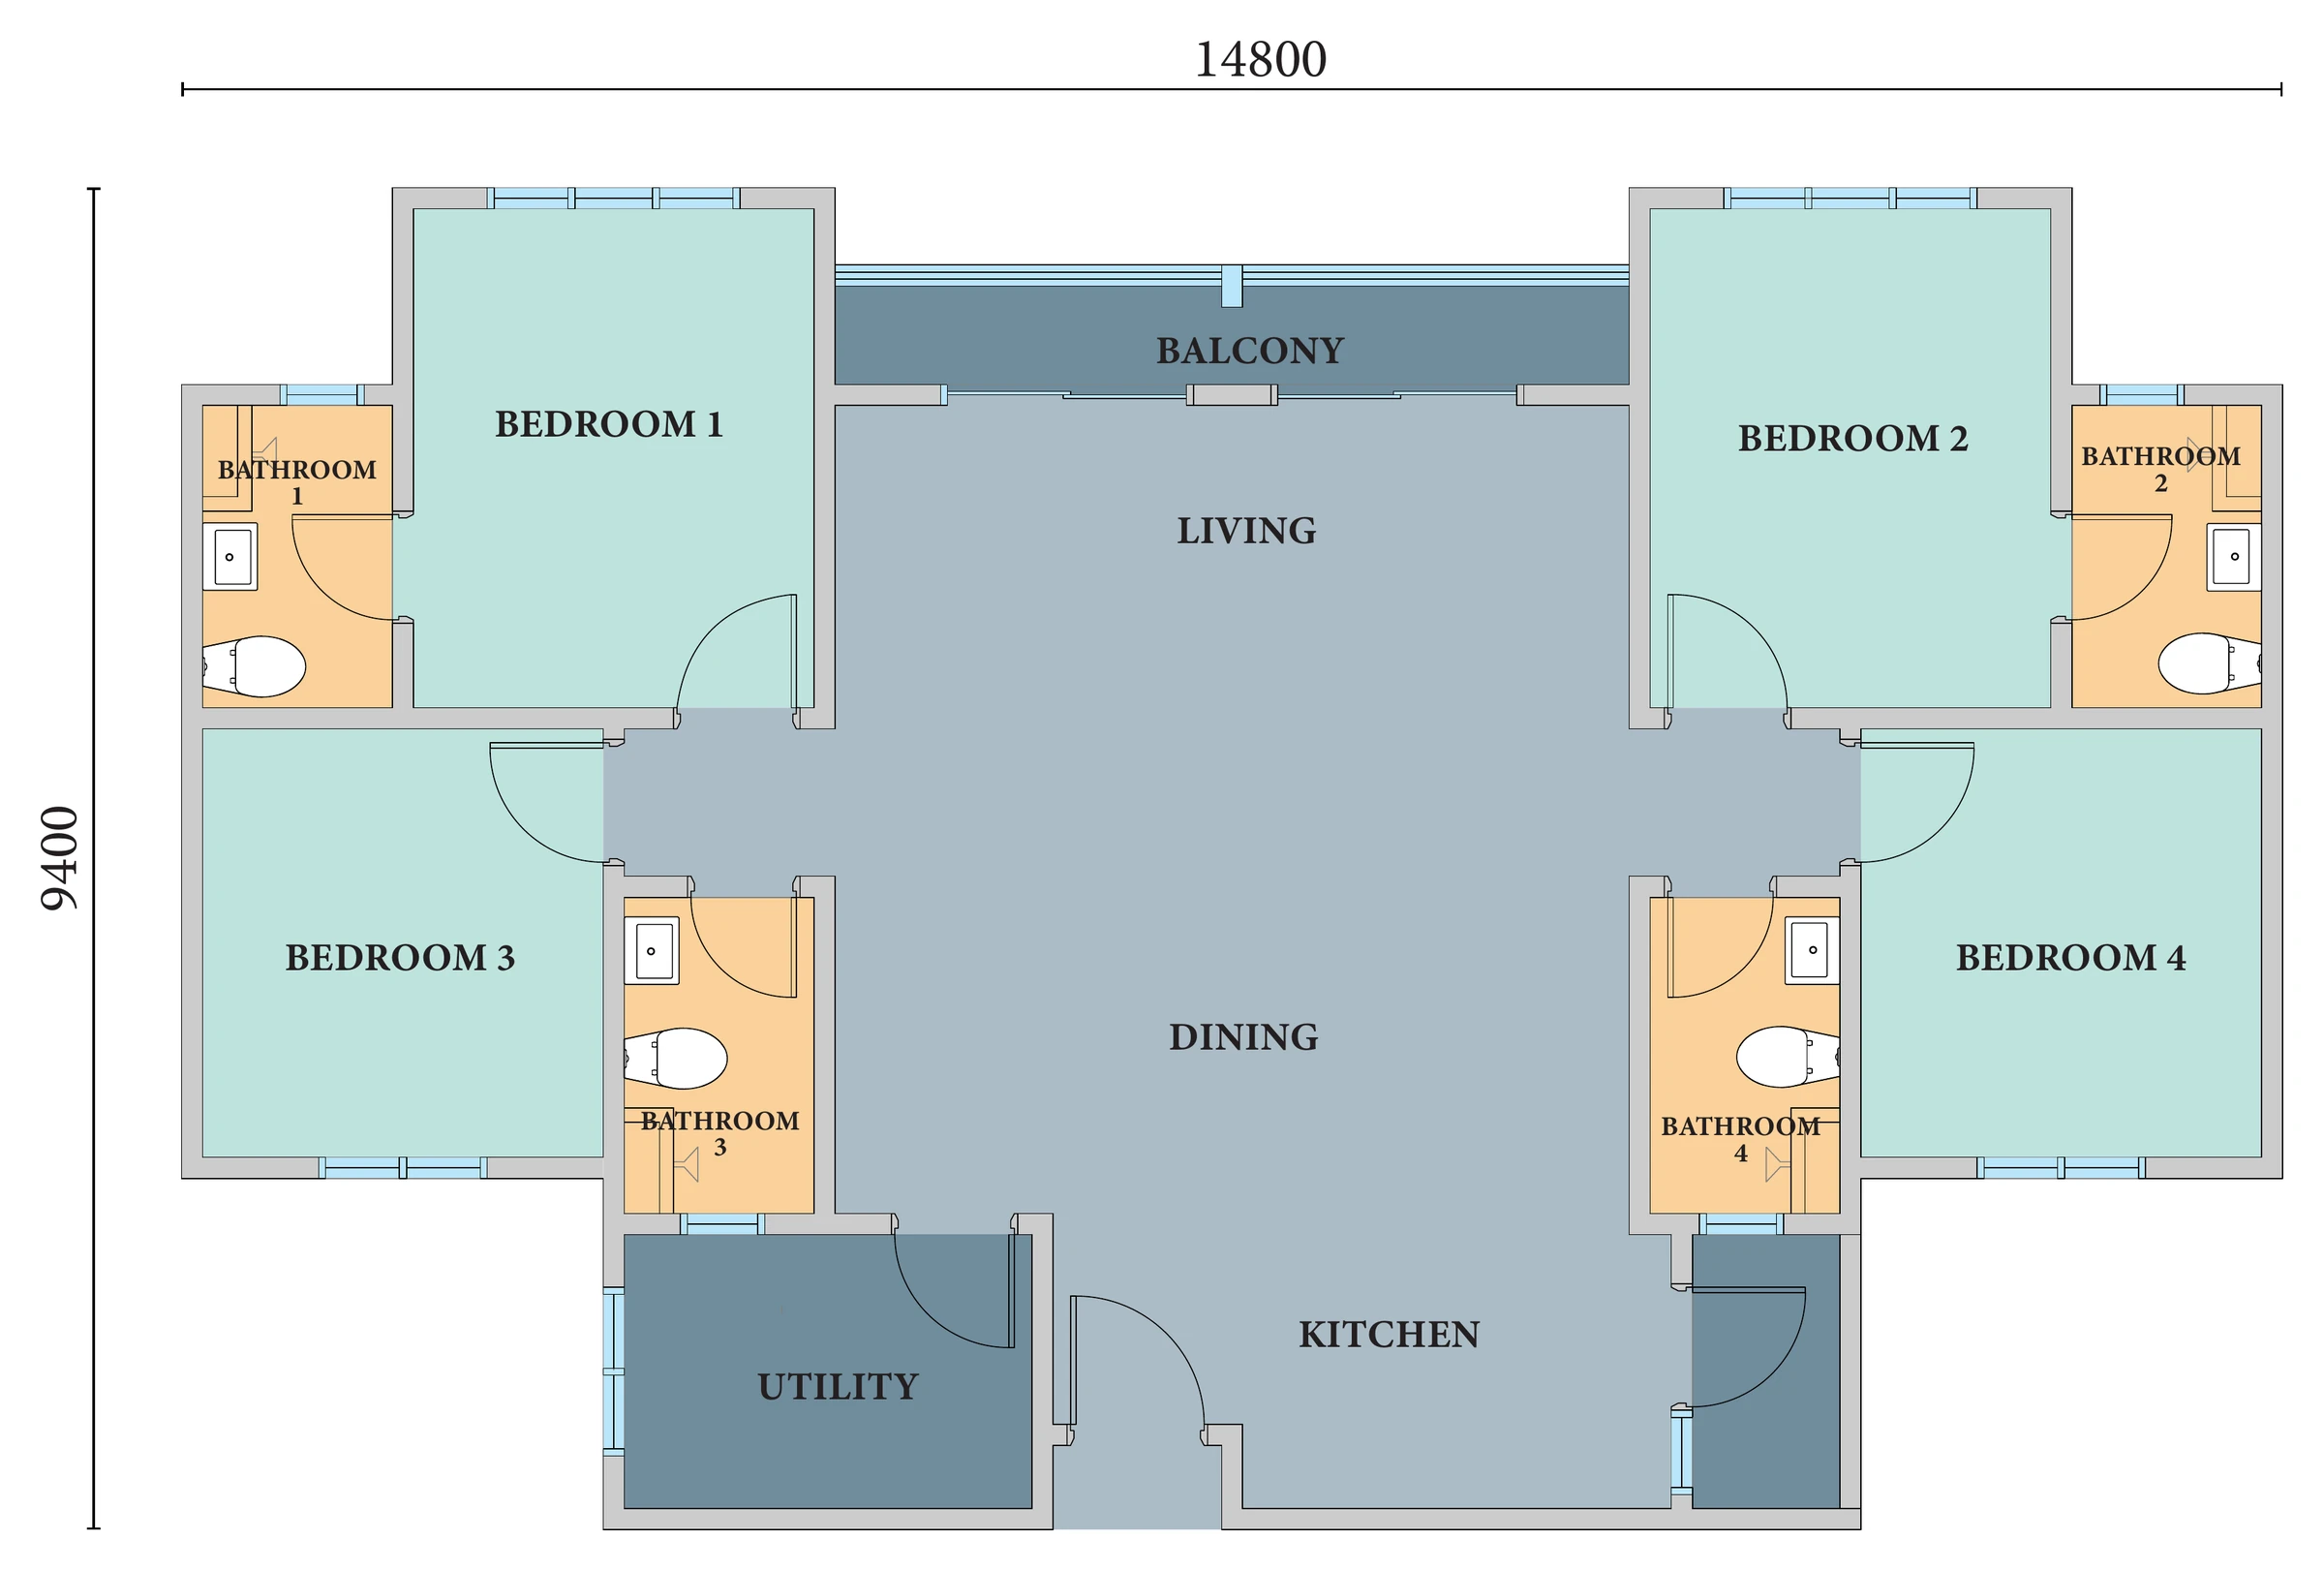
Azurite Type C · Every bedroom en-suite · Utility
The signature 4-bedroom, 4-bathroom layout. Every bedroom has its own bathroom, arranged around a wide living, dining and balcony core.
- Large families
- Premium holiday home
- Group-stay / family-stay rental
Compare all Azurite layouts
| Layout | Built-up | Bedrooms | Bathrooms | Highlights | Availability |
|---|---|---|---|---|---|
| Type A | 628 sq ft | 2 | 2 | Balcony · Yard | Available |
| Type A1 | 751 sq ft | 2 | 2 | Private garden · Balcony | Very limited — check availability |
| Type B | 768 sq ft | 3 | 2 | Corner unit · Studio bedroom | Available |
| Type B1 | 1,249 sq ft | 3 | 2 | Corner · Large private garden | Very limited — check availability |
| Type C | 1,256 sq ft | 4 | 4 | Every bedroom en-suite · Utility | Exclusive — very few units |
Availability as advised by the developer's sales team; changes daily. Sizes are approximate built-up areas from the developer's floor plans.
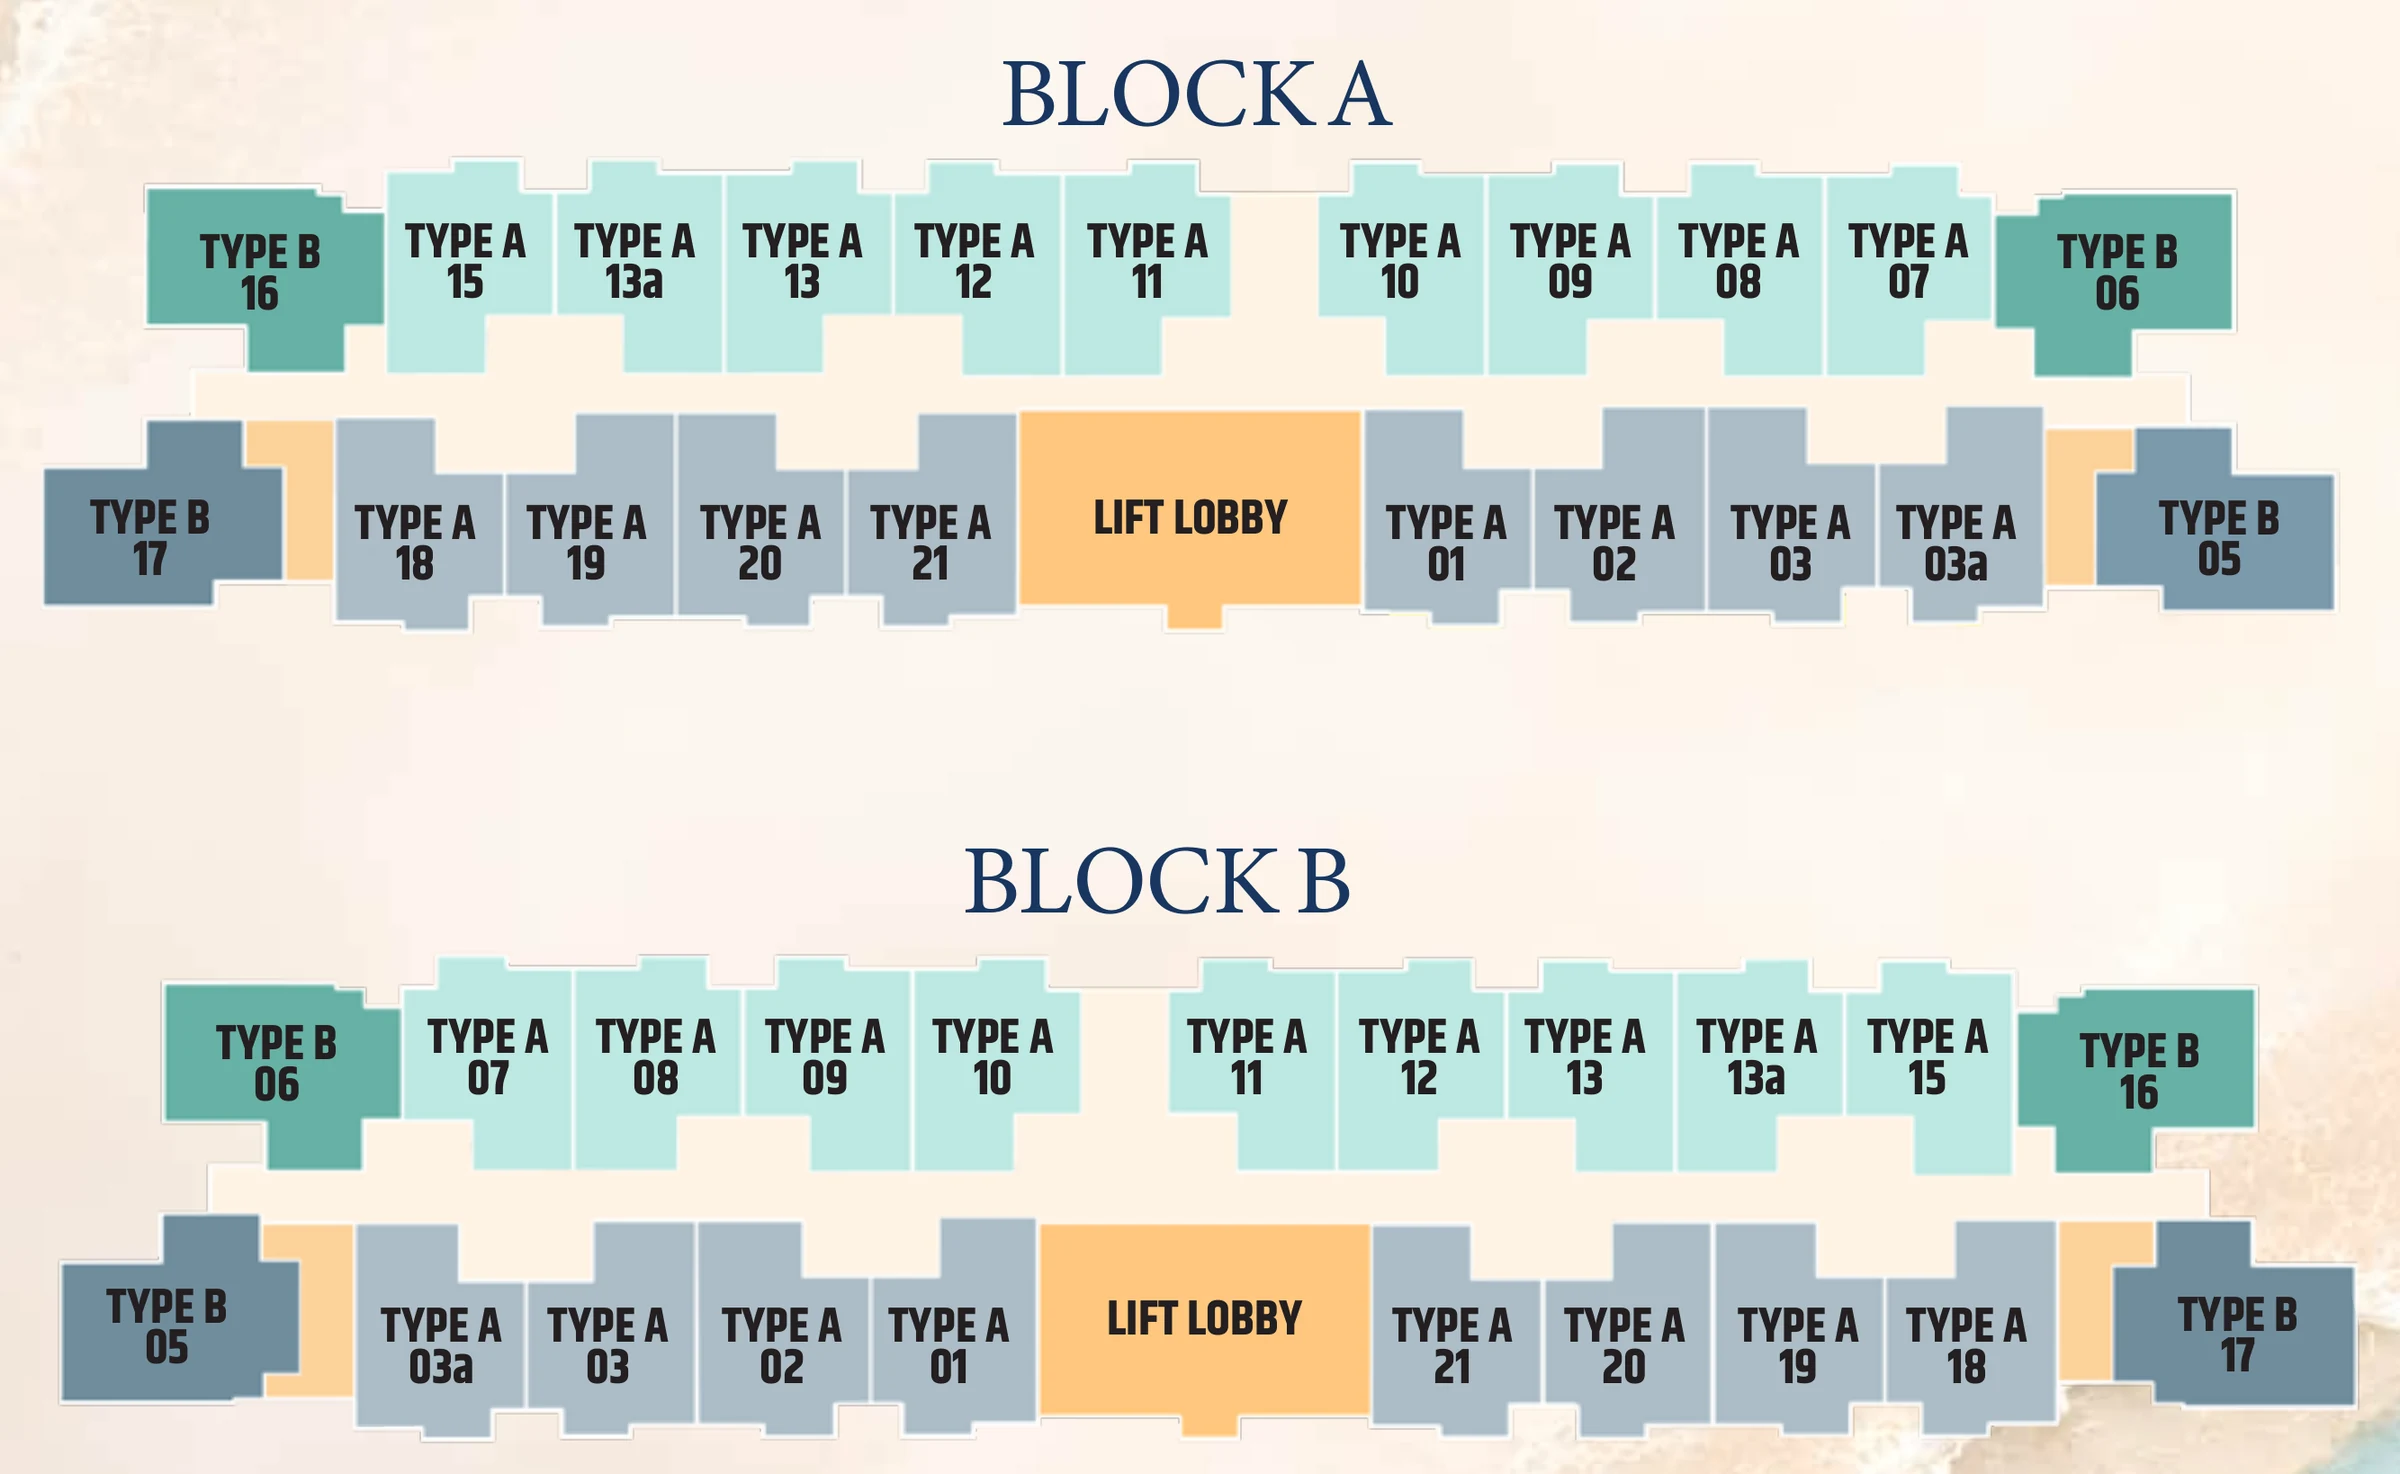
Block A & Block B unit layout
Each typical floor in Block A and Block B has two Type B corner units at each end, Type A units along both sides of the corridor, and a central lift lobby. Outer-facing units look straight out to the sea; inner units overlook the resort deck and pool with the sea in view.
- Type B corner units: unit numbers 05, 06, 16, 17
- Type A units: 01–03a and 07–21 (incl. 13a)
- Garden units (A1, B1) add a private garden terrace — very limited
Get prices for the layout you like
- Current price list after the 2 Nov 2026 price revision
- Unit availability by floor & view
- Free loan eligibility check
- Priority show-unit appointment
Replies on WhatsApp, usually within the hour (9am–10pm daily).